Bus
À moins de 500 m
Chargement des lignes…

Surface
243 m²
Parking
Oui
Jardin
Oui
Terrasse
Oui
Piscine
Oui
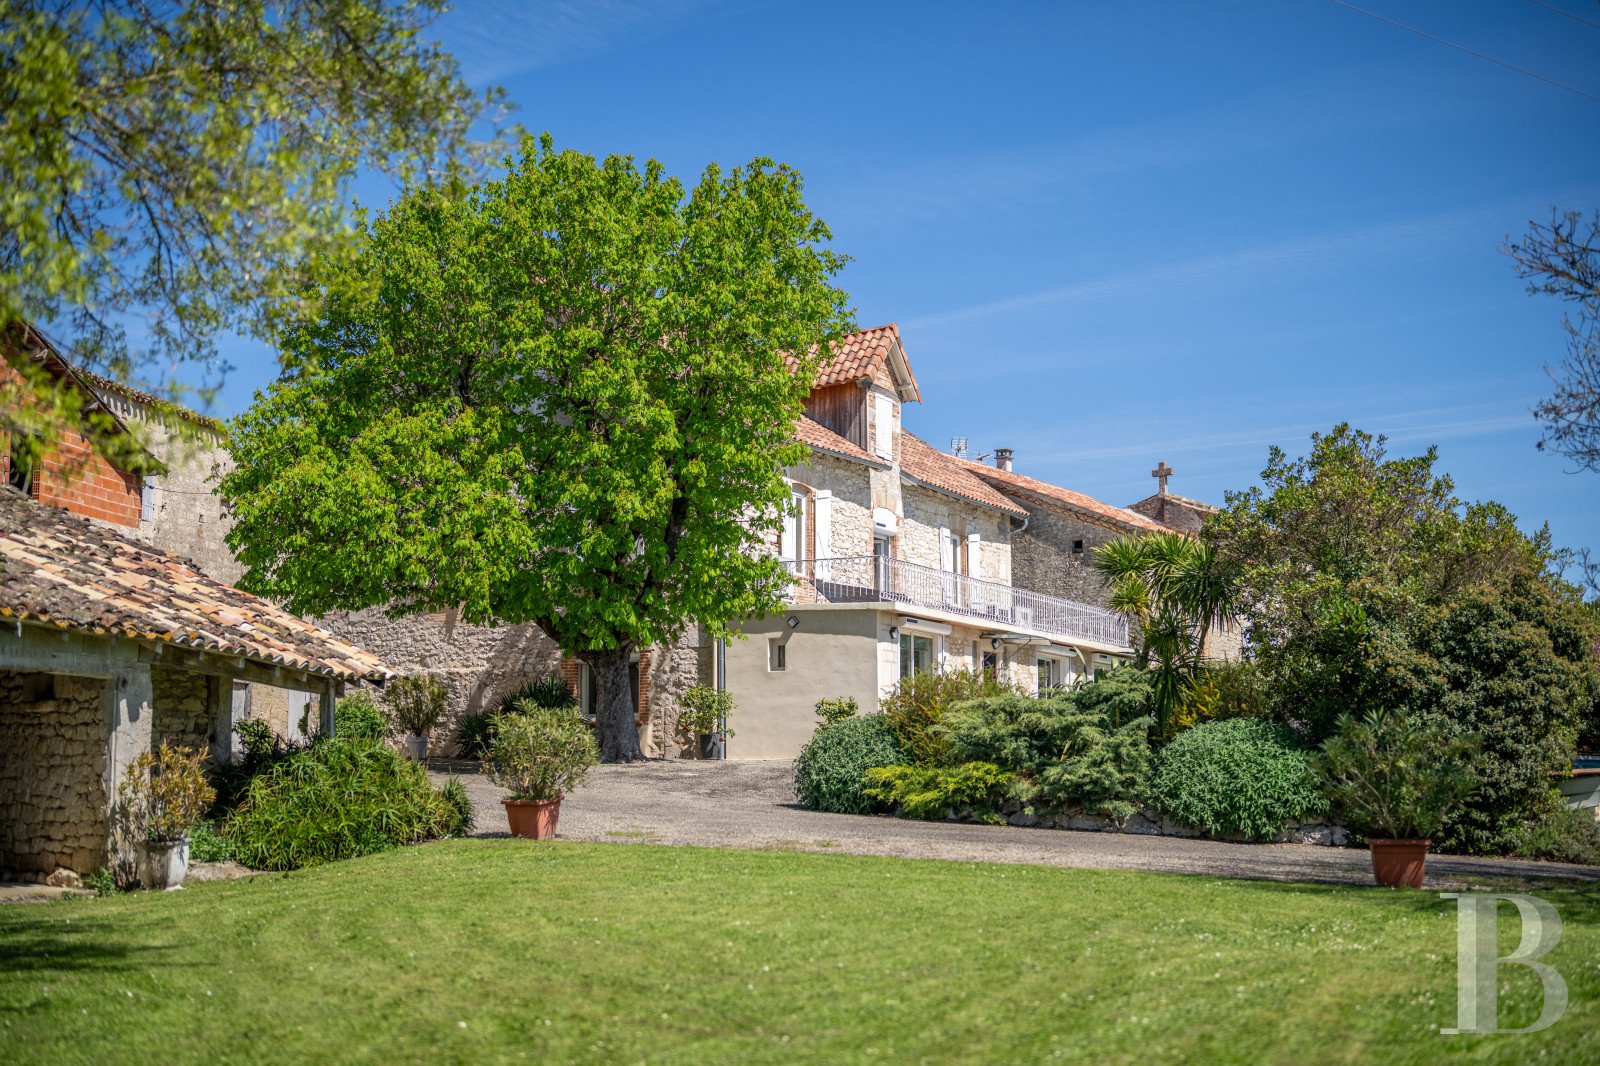
A lane snakes through the hamlet to a private, tarmacked court where you can move around smoothly and park vehicles, in the shade of a leafy horse-chestnut tree. This court, edged with shrubs and potted plants, links the different buildings together. On one side, there is a house of white Quercy stone with a ground floor and first floor. It is crowned with a gable roof of barrel tiles with a dormer on the south side and it is edged with a terrace, beyond which there is a garden with a swimming pool and meadows that extend across the hillside. Opposite the house, there is an outbuilding of white stone with a three-slope roof of barrel tiles. There is also an agricultural storage building with a three-slope roof, mostly of barrel tiles. The property lies at the edge of the hamlet and offers a magnificent view of the lush, wooded hills of the River Barguelonne valley. The house’s north elevation is coated with rendering and punctuated with eight openings, including two doors and five upstairs windows. They are fitted with shutters that are painted white. The western gable wall is made of exposed stonework and has three rectangular windows. On the first floor, these windows are set in white ashlar and fitted with similar shutters. The elevation on the opposite side has no openings. On the south side, plant containers and fragrant shrubs embellish a 30m² terrace of pale slabs that edges part of the south elevation, which is made of exposed stonework and brickwork. On the ground floor, there is a protruding section, which a second entrance door leads into. Three broad, rectangular windows look out from it. Upon this protruding section, there is a 40m² terrace edged with white-painted guardrails with a motif of circles. On the first floor, two windows fitted with shutters frame a door that leads out onto the terrace. These three openings, which are slightly arched, have surrounds of pale red brickwork. The house The ground floor A canopy of glass and wrought iron extends above a secondary door – the most frequently used entrance. It leads into a hallway that connects to a 31m² office with built-in cupboards and a separate lavatory. On the other side, a 42m² reception space includes a lounge, an open-plan kitchen and a dining area, bathed in natural light from two broad windows. Two archways made in one of the house’s original load-bearing walls are separated by a rectangular pillar. They mark the edge of the lounge, which has a terracotta brick fireplace with an oak mantelpiece. Wood strips painted dark red run across the lounge’s ceiling. The lounge connects to a 30m² room and another hallway. This hallway, which has an archway, connects to a 25m² pantry on one side. This pantry has a separate door that leads outside. Straight ahead, three steps take you to a closed lobby with a northern entrance door. The upstairs The staircase has a white-painted balustrade with mouldings and a plain oak handrail. This staircase dates back to the house’s time of construction and leads up to an 18m² landing. The landing connects to the main bedroom, which has oak strip flooring and a white-mottled black marble fireplace. This bedroom offers a 17m² floor area. Beside it there is a shower room and a cloakroom. Further on, the landing connects to three other bedrooms, which range from 17m² to 21m² in floor area. One of them has a washbasin. Also on this floor there is a separate lavatory and a 7m² spare room from where you can reach the loft. At one end, a 4m² dual-aspect space leads to a terrace. Different types of modern flooring cover an original floor of broad oak strips. The ornamental garden and swimming poolA 30m² terrace of white stone slabs runs along the southern elevation. On one side, a well in a white stone structure stands next to a barbecue. Beyond the terrace there is a lawn dotted with shrubs and trees of different varieties, includes yuccas, oleanders, an olive tree, a pine tree and a strawberry tree. There is also a swimming pool. It is 7 metres long and 3.5 metres wide and is set in a terrace of timber decking. From the esplanade, a public lane demarcates the grassy terrace and, lower down, a second terrace dotted with ashes, a pine, a linden tree, a lilac, an olive tree, a fig tree and a palm tree, among other varieties of trees. It forms a secondary pathway to the home. One last adjoining plot slopes gently down the valley. The outbuildingsBeside the court, there is a first outbuilding with a 140m² floor area. It is open-sided on the north side and its roof is 2.45 to 3.29 metres high. On the east side, there are four looseboxes of two different sizes. And on the south side, four looseboxes and a lean-to with different floor areas form useful storage spaces. On the property’s north side, there is an agricultural storage building made of Quercy stone. It has a 420m² floor area. It has an open south side and it is two thirds underground on the north side. Its ceiling height ranges from 3.74 to 8.89 metres. This building also includes a closed garage with a 91m² floor area and, above it, a 75m² mezzanine floor. A red-brick chimney flue rises up through the imposing roof frame. The roof frame beams have been cut from poplar wood and oak. The building houses a unique 2.5-metre-high oak barrel with a 2.5-metre diameter, as well as a second one, which has been entirely taken apart. Lastly, behind the building, there is a second well with a water-pumping right for drawing water from a spring at the bottom of the hamlet.
Source
Patrice-besse
Publication
Publiée le 29/09/2026 sur Patrice-besse
Vue pour la dernière fois
le 05/10/2026
Rapport en préparation
Consultation sécurisée des sources publiques.
Vie de quartier
À moins de 500 m
Chargement des lignes…
À moins de 500 m
Chargement des lignes…
À moins de 500 m
Chargement des lignes…
À moins de 1 km
Aucun lieu recensé dans ce périmètre.
À moins de 1 km
Aucun lieu recensé dans ce périmètre.
À moins de 1 km
Aucun lieu recensé dans ce périmètre.
À moins de 1 km
Aucun lieu recensé dans ce périmètre.
À moins de 1 km
Aucun lieu recensé dans ce périmètre.
À moins de 1 km
Aucun lieu recensé dans ce périmètre.
Aucun lieu recensé à moins de 1 km.